Friday, March 30, 2012

Building blocks, building blocks, building blocks oh my! (And a cathedral!)

Those of you who've been following my Facebook have seen all of these pictures already. However, you haven't heard what I have to say to go along with it! So here it is.

Approximately one year ago, a character by the name of Dolthaic contacted me. He wanted a temple to Innoruuk constructed. I was reluctant. I am notoriously terrible at commissions. I usually have several going at once, and they always take me longer than expected. Additionally, I had some out of game things going on that made decorating take second, third, or fifth place.

But then Dolthaic mentioned the magic word. He said, "Gothic." And then he said another magic word. "Pipe organ."

You don't know this about me, but I adore the Gothic style. I love the intricacy, the arches, the stained glass, the high ceilings. I also adore organs, and pipe organs are a beautiful specimen of the organ family. I started itching for a chance to build a cathedral utilizing these objects, and I'd just been presented with the opportunity!

It might have seemed more logical for me to turn down the commission and decorate a cathedral for myself, in my own spare time. Fortunately for everyone concerned, multiple housing had just barely come out, and I wasn't used to the idea yet. Plus, what use would I have for a cathedral? So I said yes. I warned him it would take me a while, and that I would probably need to wait a few months before starting it. I needed to get my other commissions out of the way.

Instead, I started it pretty much that night. I broke out of Neriak, and used floor tiles to figure out the best place to build the cathedral. I checked for load times--I wanted the loading of the cathedral to be instant when you zoned from one teleport pad to the other, which meant that the cathedral had to be in Neriak, close to the original house structure. I also took direction into consideration. When you use a teleport pad, you appear on the new pad facing the same exact direction as you were when you stepped onto the old pad. So the cathedral had to be built with the altar directly across from the teleport pad, for maximum "wow" effect.

After I'd figured out location and direction, I built a mockup of the first window. It took me a couple of hours to get it right, but eventually I was satisfied. Dolthaic saw it, and was satisfied, too.

That first window took nine crude stone blocks to build, and looked very rough. But at the time, crude stone blocks were pretty much the only thing we had to work with that would look decent as a stone cathedral. So I churned out a bunch of blocks. Unfortunately, we didn't have crafting AAs at that point. We had a few crafting options for character development, and some crafting gear, but not the AA tree. And crafting the crude stone blocks (which use fletching) as a carpenter (who uses sculpting) was agonizingly slow. Especially since I needed probably a couple hundred of them.

So I built the west wall of the cathedral. Then I took a break to slowly begin stockpiling the stones I needed while working on other projects. Very slowly. Very very slowly. In fact, it was so slow, that even though I was playing with test ideas in another house, that one wall was all that had been done in Dolthaic's house.

Then building blocks were announced. Suddenly, it seemed like a good idea to put off entirely. Building blocks would make the cathedral so much easier. Fast forward to March 15th, 2012, when building blocks were unveiled. This was awesome, because we'd originally heard we'd be getting them in June.

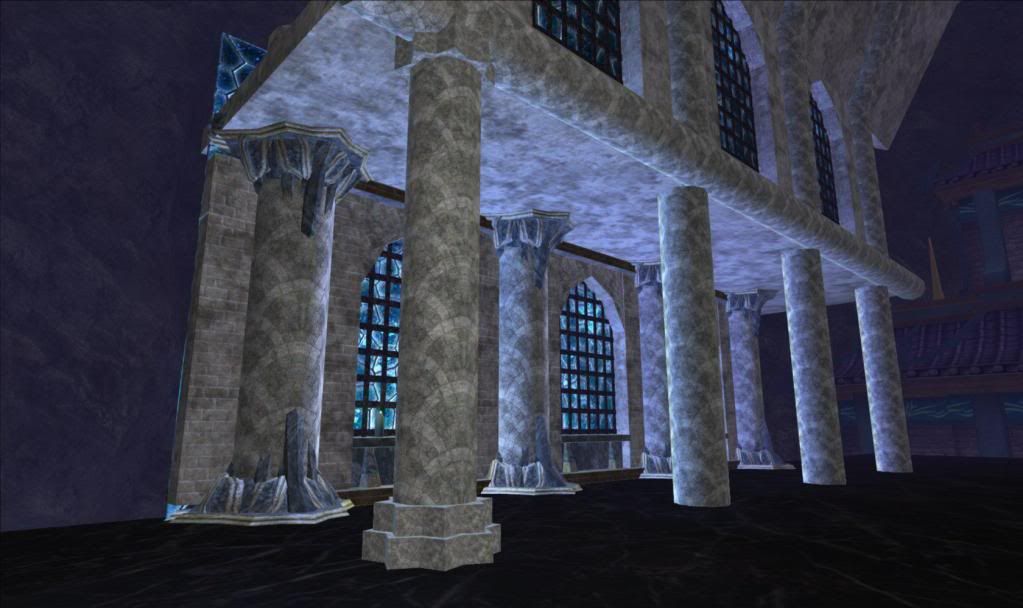
It wasn't until March 26th that I managed to get in-game to craft some blocks and give rebuilding the cathedral windows a go. For the first mockup, the decision that the crude stone blocks looked better was unanimous from people I dragged in to see. Unfortunately, my heart sank at the thought of using the crude blocks, especially since I'd put crafting them on hold at the announcement of building blocks. I was determined to make the building blocks work. So I ripped down the crude stone blocks, and put up the building blocks anyway. Then, just to make sure it looked good, I tossed up a second tier of windows, and created half of the arched ceiling.
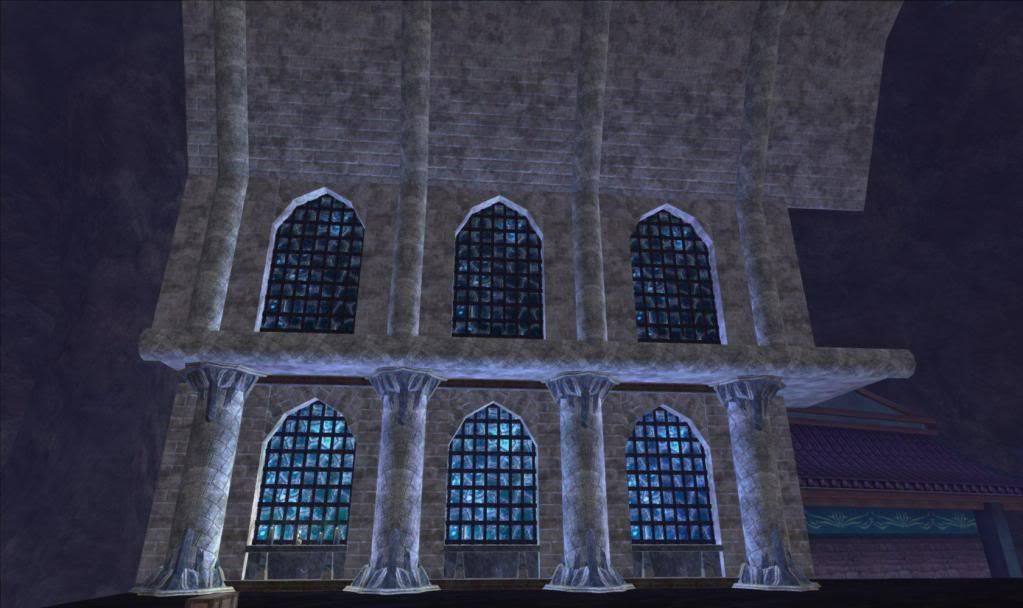
March 26th, some time in the evening--the first wall and ceiling were completed.
For those interested, I created this by creating a single panel of the window. Then I used the duplicate feature on Jesdyr's layout editor to copy the arrangement of items. Duplicate pulls items from the moving crate when used properly, so I just had to make sure I had the correct number and type of items in the moving crate.

Once I'd duplicated the location, I could move the "copied" section to its new spot beside the original section. I duplicated the first window twice, shifting each window the appropriate units North (In this case, each section is 8 units long, so I had to shift each new section 8 units North) so that they lined up in a straight line. Once I'd created the lower wall, I duplicated it and tweaked it a little to make the upper wall. Then I raised the upper wall and shifted it East, so that it hung over the lower wall a bit. Then I added some of the details, like the curved trim between the two tiers.

After the easy part was done, the hard part happened. I needed to make the vaulted ceiling. That meant either painstaking trial and error to get the angles right as I shifted things into place, or it meant engaging in a little bit of trigonometry. I chose the trigonometry, especially since there's a lovely little website that allows you to input two of whichever combination of numbers you have (and in decorating, you always have at least two of the numbers--the length of one of the sides, and the angle it's at), and it will pop out the rest of the numbers you need. Even better, since it's on the computer, I can just copy-paste the resulting numbers instead of having to type them out. It's a huge time saver over trying to do the trig by hand or Texas Instrument.

So I guess the hard part wasn't too hard after all. I used the same practice I did with the windows. I built one section, then duplicated it and shifted it North until it was in the correct spot. In less than 10 minutes, I went from having just a wall of two tiers of windows to having a wall of two tiers of windows and half a vaulted roof.

from http://www.reims-cathedral.culture.fr
But if you look at pictures of the Reims Cathedral (which is what I've been using for inspiration), the ceiling doesn't just have simple beams going across. It has what are called "ribs." It's more ornate. If this were a real building, it would also be sturdier. Luckily, this is just a game building.

That meant I had to figure out the calculations to make the columns slant in two directions while lining up at different angles, so that they followed the slant of the roof. I calculated everything perfectly, except that I forgot to take EQ2's mechanics into consideration. I had to use both the "pitch" and the "roll" options to get the columns to do what I wanted, and pitch and roll don't play nice when used together in certain combinations. Just my luck, I was using those combinations! So I scrapped my calculations and did it the good old fashioned "shift this one a tiny bit east. No, shift it back west. Shift it north. There! It's lined up. Waaaaait, no it's not. Shift it just a little to the south. I think I need to shift it down. PHEW finally!"

In the end, it was worth it. It added a lot of detail to the ceiling for a minimal amount of item count, and made it look a bit more realistic.

The ceiling after adding ribs and chandeliers.
If you look at the screenshot to the left, you'll see that it appears I also managed to build the second half of the roof. That's true! It was very simple. I just put all of the items that created the wall and ceiling together into a layout then duplicated the items. Then I selected the duplicate items, and rotated them 180 degrees around the center point. I had to do a little bit of tweaking, but it took me at most five minutes to go from having a quarter of a cathedral to having half a cathedral (not counting the time it took me to craft the necessary items).

First test top and bottom of column.
You can see the plain columns in the background.
Slowly, ideas and execution come together. I had to tweak the first tier, shifting it out a bit in order to put in the second row of columns. Then I had to figure out what to do for the capitals of the columns, and by extension, the bases.

Luckily, my first attempt worked out, and I was able to easily duplicate it for the rest of the columns along that side. Then I simply duplicated all of the columns along the east side and rotated the duplicates around the center of the cathedral again, to get the columns into place along the west wall. Duplicate and the group mod option "rotate" are real time savers!
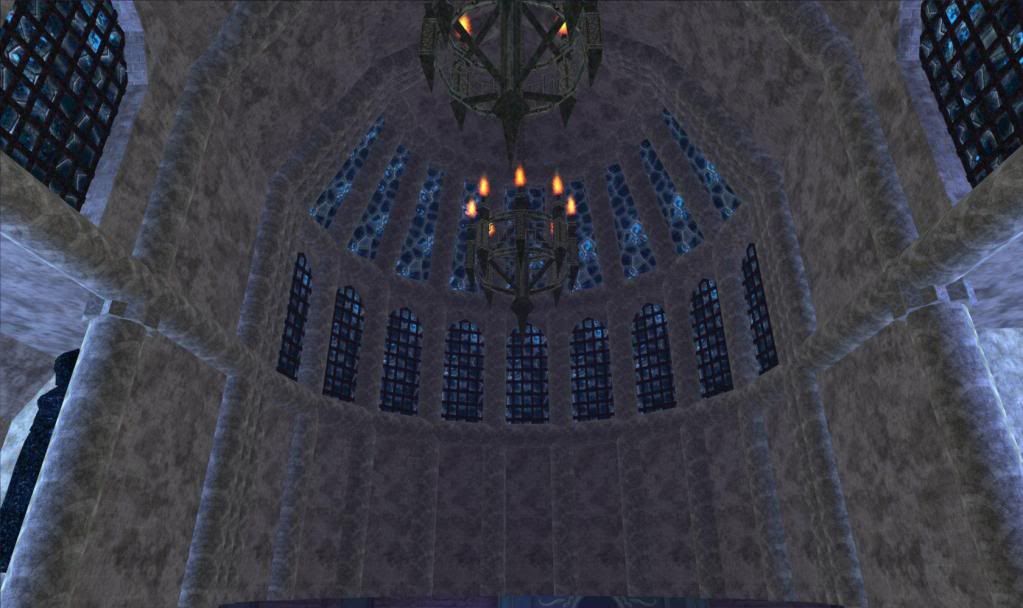
The original dome.
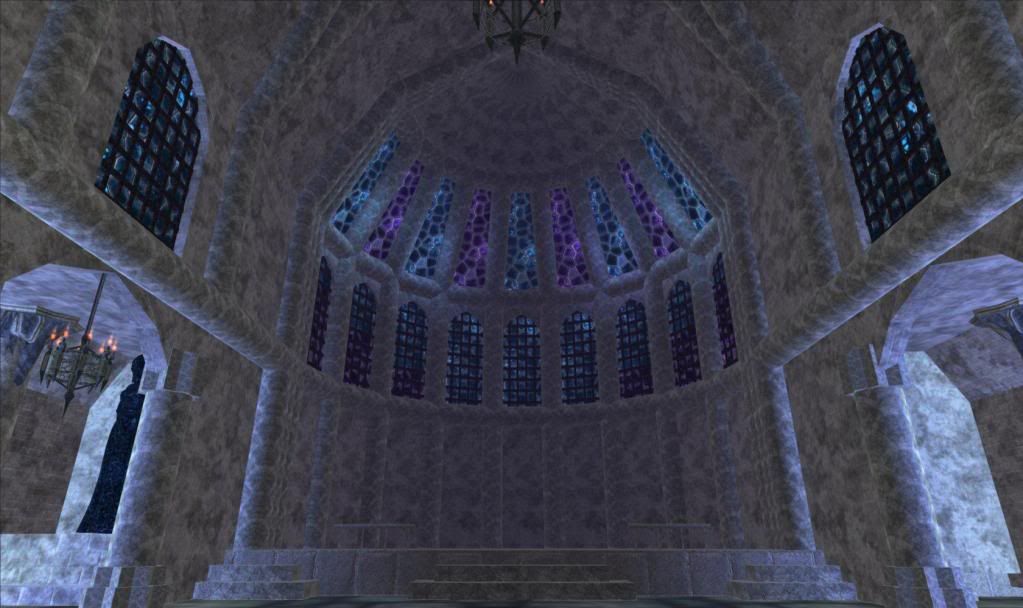
Once I'd finished the side walls, I decided it was time to work on the front dome. Aside from the (not yet built) pipe organ, it's probably the piece that takes the most items. Better to get it out of the way so I could see how many items I had left to work with.

The modified dome with alternating glass colors.
But I wasn't satisfied with the dome. While the blue was fantastic, it felt a little monochromatic. The temple was drowning in blue. So I swapped out some of the blue glass for purple glass.

That was better, but there was still something off about the dome. I wanted to draw the eye to the altar, and with the huge expanse of grey wall culminating in colorful windows, the eye would be drawn up instead of down.

BOOM!
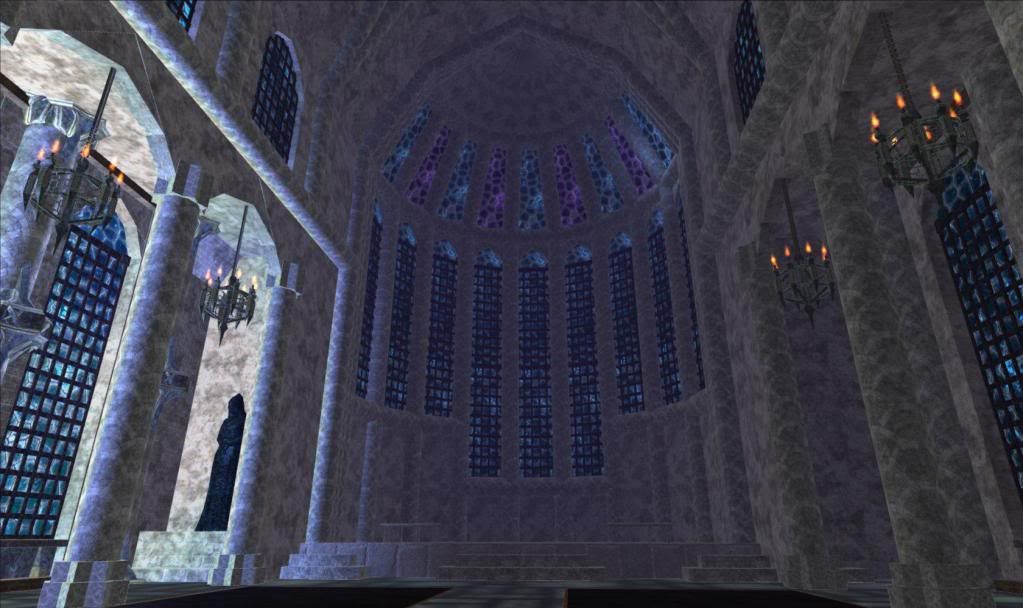
So I figured I could extend the windows down towards the floor, so that the altar would be the first thing to catch your eye. Then the windows could draw it up, much as a real cathedral's window does. I believe I've heard somewhere that the architecture does that on purpose, so that you're looking towards the heavens.

And that's what a double sized window looks like.
Before I did that, I decided that the bottom tier of windows was too short. Looking back at the reference shot of the Reims Cathedral, the first tier is very tall. So I used the layout editor to raise practically all of the cathedral 8 units higher. Of course, that involved blowing it up...

Once that was done, I could extend the walls and windows down until the met the floor again.

It's now been three days (this is the start of the fourth!), and all that's left to do is to add in the pews, finish the niche in the east wall, put in the organ loft, and build the organ.

It's almost done! Thank you Jesdyr, for your lovely layout editor. This couldn't have been done so quickly (minus a year) without you.

It's a cathedral!
For anyone interested in visiting, this is at 3 Walk of the Dead in Neriak, under Dolthaic on the Antonia Bayle server. At the moment, the homeowner has it open to the public. Stop on by, but if you do, do a /who. If you see me in the house, send a /tell so you don't scare the daylights out of me when you pop up!

Friday, March 9, 2012

RibbitRibbitt's Tenebrous Island Refuge

A few days ago, a mother posted a heartbreaking plea on the Homeshow forums. Her six year old son has cancer, and after a four year fight, he's been given six to twelve weeks to live. One of the things he loves to do is to run around on his Tenebrous Island Refuge.

He had asked her to add trees, animals, stairs, and other things to make his island more "exciting." Unfortunately, his mother didn't think she was up to the task of decorating the island. Not if she wanted to continue to give him the quality care he deserves in his last months. So she turned to the decorating community.

The outpouring of support she received is staggering. She has admitted that she only hoped for one or two people to help her put together a little something for him. Instead, what she got was hundreds, across all servers. In fact, people are transferring their characters from their own servers to Guk (where the little boy and his family play) in order to help out. I've heard that SoE has even granted a few people exceptions, allowing them to pay for a character transfer when normally they would not be eligible.

Kaeylee's jungle gym. We adjusted the "ladders" for easy climbing.
When I first read the thread, I thought I would simply extend my sympathies. The family wasn't on my own server, and I didn't have the station cash to transfer anything over. Not to mention nothing I had to offer was unique. Then, rereading the thread, I thought of a playground someone on Antonia Bayle had done. I decided to try contacting her, to find out whether she had read the thread. I still don't know whether Kaeylee had read the thread or not before I mentioned it to her, but she jumped on board, willing to offer her layout.

Streppoch adding some lanterns to jazz up Kaeylee's treehouse.
I asked her to provide a manifest, then set about finding the carpenters on Guk who'd offered their services. The ones who'd spoken up in the thread weren't around, but before I'd been on Guk very long, I had offers from a husband and wife carpenter team. Between those two and others, the manifest Kaeylee posted was filled within a day.

At the same time as the carpenters were working on filling Kaeylee's manifest, Afista was working on building a treehouse. When she finished, she posted the manifest in the thread, and had me come to Crushbone to get the layout. With the layout in hand, I waited for Kaeylee's playground to be finished. Once it was done, I loaded Afista's treehouse, then adjusted the positioning so that Kaeylee's treehouse and Afista's treehouse weren't overlapping.

Kaeylee's carousel on the left, Afista's treehouse on the right.

Tonight, I asked Twinklin to take Kaeylee's railroad track and turn it into a roller coaster. She did an excellent job (I know, because I keep seeing people running along the track).

Twinklin's roller coaster over Kaeylee's pond.

grlnxtdr30 has been working on a giant fish tank, and someone else will be building a candy and ice cream bar. Not pictured are the swimming pond, climbing wall, hopscotch court, play castle, center shrine, and a myriad of different decorations. People have been coming in and adding their own touches throughout. At this point, I wouldn't be surprised to find out a good 40 or 50 people have added their touches to the island.

People have been flooding the family with gifts of SC plushies and furniture. Others who cannot gift are instead making alts on Guk and purchasing the SC items themselves, then dropping them into the house.

But the EQ2 community didn't stop with the house and the gifts. The people on Guk decided that RibbitRibbitt should have a tier 3 guild hall to play in, too. So they created Lillipad Jungle. Then they recruited raiders and crafters from all over the server to try and level the guild high enough for a T3 guild hall by Saturday. So far, the guild has made it to level 42 in under 48 hours. People are creating crafters to level on crafting writs. They're creating adventurers and powerleveling them, so that they can do adventure writs. And if they're already 90, they're raiding. A few have even transferred over from other servers to join in the adventuring, crafting, and raiding.

On Saturday, the raiders--and anyone else who wants to--will /duelbet each other to raise money for the upkeep of the hall. While they're doing that, crafters and decorators will be working on decorating the guild hall.

Not everyone who will be participating in the /duelbetting is from Guk. Some people are transferring their characters to participate. Others will be creating level 1 characters, to allow raiders to one-shot them in order to raise more money. It's been suggested that people also bring any "cute" races they have, to keep young RibbitRibbitt company while all of this is going on.

It has been both uplifting, humbling, and saddening to be a part of this. It is awesome to see the community come together like this--Zam and EQ2Traders have both posted blurbs about this, generating yet more support from the community. At the same time, it is depressing to realize it is because of a little boy's imminent death that the community has rallied so strongly. I hope that the island, the guild hall, and the support that the family is receiving right now will help to ease their pain just a little when the inevitable time comes for them to say goodbye. Even more than that, I hope that RibbitRibbitt will be a miracle child, and will beat the cancer back.

I smile as I run through the island, imagining a little boy playing here. I grin, running across the monkey bars on the jungle gym and racing down the slide. For a little boy with cancer, this may very well be as close as he can get to a playground.

I giggle, racing along the railroad tracks, and can't help but tear up jumping off the top platform of the treehouse. Afista made sure it was nice and tall, because his mother told us he likes to jump off things.

Somewhere in my own homes, I will be placing a froglok mannequin. I don't yet know what the mannequin will be wearing, because I haven't yet seen RibbitRibbitt with my own eyes. Eventually though, I'll dress it up. Every time I see it, I will remember a little boy, a little boy's family, and the short request from an overwhelmed mother that produced an outpouring of support.

Saturday, March 3, 2012

Decorating Haiku

While chatting in guild the other evening, the subject of floor inlay designs came up. Many decorators use inlays as a low-cost (unless you're Bitsy, making awesome and complex floor designs) way of filling in an empty space. They give a room some pizazz without having to use a rug. I'm just as "guilty" of using floor inlays as other people.
The floor inlay in Homes and Tomes guild hall.
But sometimes it feels like people go a little overboard with inlays.

They put them on the floors. They put them on the walls. They put them on the ceilings. They put them anywhere they think they can get away with it. And while an inlay here and there is pretty, you want it to draw the eye, not completely cover every surface.

I'm not saying that anyone has done this. It's just how it feels sometimes. But because I'm just as guilty of using inlays as everyone else, I figured it wouldn't hurt to post the tongue-in-cheek haiku a guildmate whipped up during our inlay discussion.

Squares squares ev'rywhere
On the floor and on the wall
Learn to decorate

(Thanks, Rosaphina! Your haiku skills are awesome!)

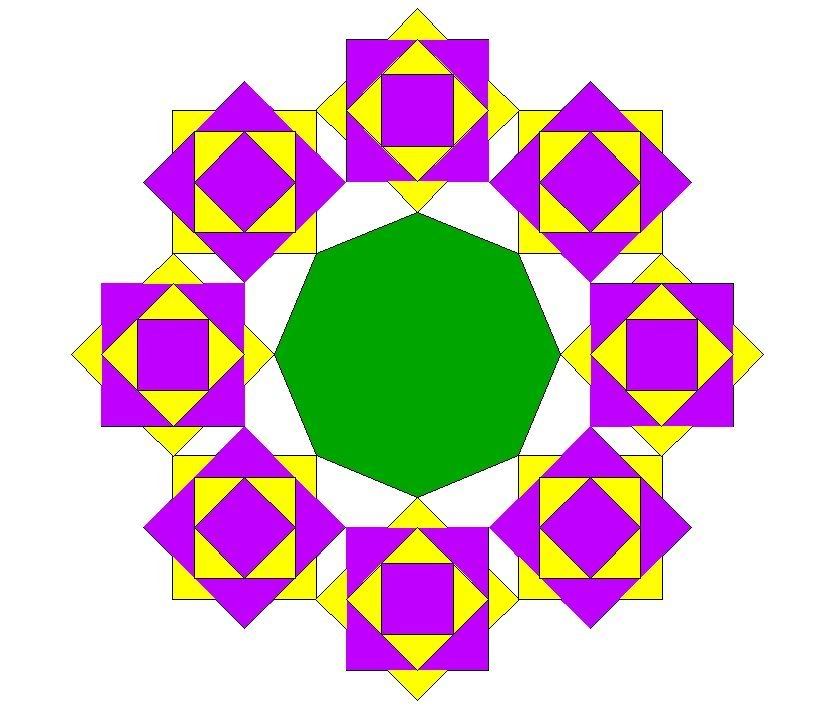
A visual representation is also known as a picture.
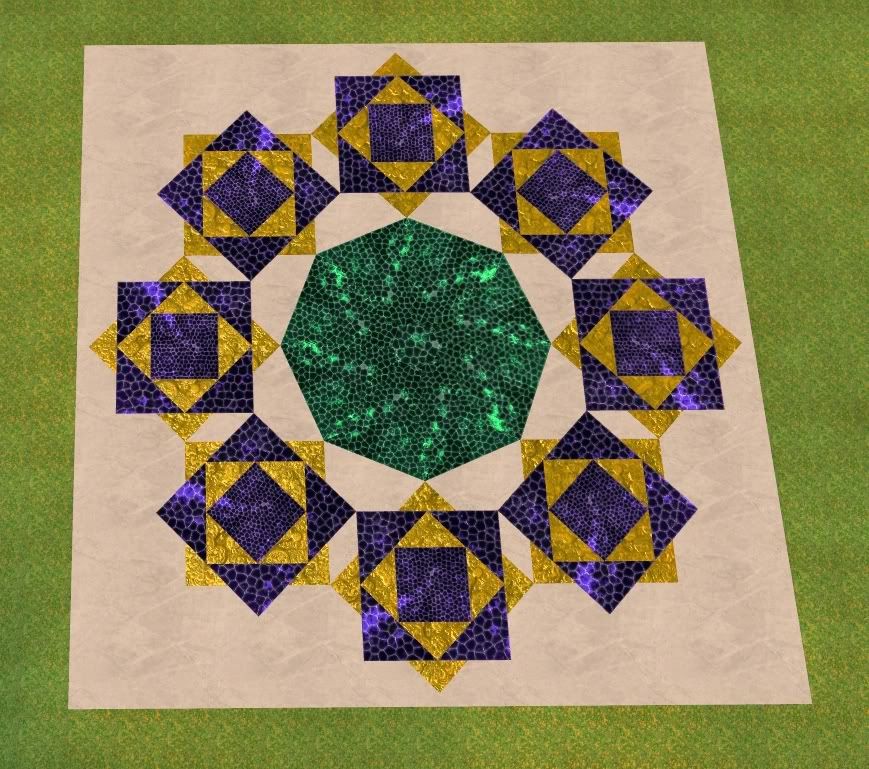
Then Elogrim upped the ante. In a fit of silliness, he whipped up a visual representation in AutoCAD.

The results were blinding and way too ornate for an everyday floor. And while the colors technically should work together in some fashion, they really don't.

Once we got over our giggles looking at the picture, it was almost a given that I had to jump in in some fashion. I mean, Rosa made a haiku making fun of us. Elogrim did something in AutoCAD to demonstrate When Inlays Go Wild. It's my turn, right?

So I decided that for my trick, being the layout editor crazy person that I am, I would actually build Elogrim's inlay out of stained glass tiles. Technically, I could have built it almost perfectly flat, but I have a teleport pad up so that brave people who either have featherfall or don't mind dying can take a look from up high. Because of the distance however, I had to increase the height between tiles so that there wouldn't be shimmer (well, wouldn't be much shimmer) when seen from the teleport pad. So yes, I know the tiles aren't flush. I know they poke up a bit. But we must all make sacrifices in order to see the design as it is meant to be seen--from above, just like Elogrim's visual representation of Rosa's haiku.
Yes, this really does exist in-game. I'm so sorry. So, so sorry.
If you want to visit this horrible monstrosity of an eyesore, please feel free to visit Jazebelle's Tenebrous Island Refuge in Freeport on the Antonia Bayle server. That's Jazebelle, not Jazabelle. Note the difference in the single letter!

My notes on building the inlay for those interested:


Diameter of an octagon: s + 2x = d
Use pythag theorem to figure out x based on s.

Big purple octagon:
s = 12
x = 8.48528137
d = 28.97056274
r = 14.48528137

Radius of circle in layout editor: r + (s/2)
radius = 20.48528137

Same radius used for all purple and yellow tiles. Only difference is in the rotation and the scale.

Yellow tiles rotation is 45.
Purple tile rotation is 0.

small yellow tile scale:
Use pythag theorem to figure out small yellow tile scale.
scale = 4.242640685

Small purple tile scale:
Use pythag theorem to figure out small purple tile scale.
scale = 3

To figure out green tile scale, realize that the yellow tiles that create the corners create an isoseles triangle with the top angle at 45.

Green tile:
scale = 4.59220119
s = 2*scale
s = 9.18440238
x = 6.4943532

s + 2x = d

d = 22.17310878

r (of design, not octagon) = (d/2) - (scale)
r = x
r = 6.4943532

Start rotation needs to be 22.5 to get it shifted around the circle.

Sunday, February 26, 2012

Webcasts and Leaderboards

I had the pleasure of showing Jaedrian of PUG TV around the Norrathian Research Library, Kelethin Branch. I had contacted him a few days ago, expressing interest in allowing the program to tour some of the homes I've built.

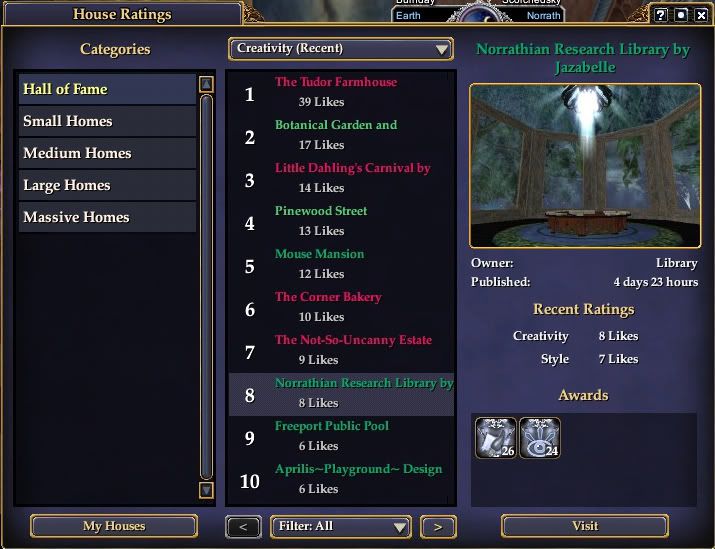
It took the Library several months to enter the Hall of Fame.
It was never the top of either category.
Surprisingly, people have apparently been requesting the Library. Considering how poorly it has done on the Leaderboard, people requesting it on a fledgeling webcast show was unexpected.

Speaking of the Leaderboard, I still dislike the fact that there are ratings at all. When the Leaderboard was first announced, Zhadowsee and I had a very interesting conversation about decorators and the Leaderboard. We observed that most individuals seemed to be against the idea. He thought that people who managed to overcome their dislike and posted their homes, and whose homes entered the Hall of Fame would change their tune. For the most part, he was right. People's opinions of the Leaderboard seemed to be directly affected by their homes' positions on said boards. It seems rare that people hold fast to their opinions, despite the position of their home on the board.

Then there's me. When the Leaderboard consisted of a five star voting system, I would not post houses there. No, I lied. I posted the Mazemansion for a Nights of the Dead competition. People used the Leaderboard to easily travel to the Mazemansion. The ratings it received were inconsequential. However, I did not post any houses with the intent of obtaining votes. Several people approached me about posting my houses on the Leaderboard for easy travel. I declined. Once the Leaderboard switched to the "like" system, I became more willing to post homes for exposure and travel, but I still disliked the concept of the Hall of Fame and the Leaderboard in general.

Amazingly, yes, I still don't like the Leaderboard.
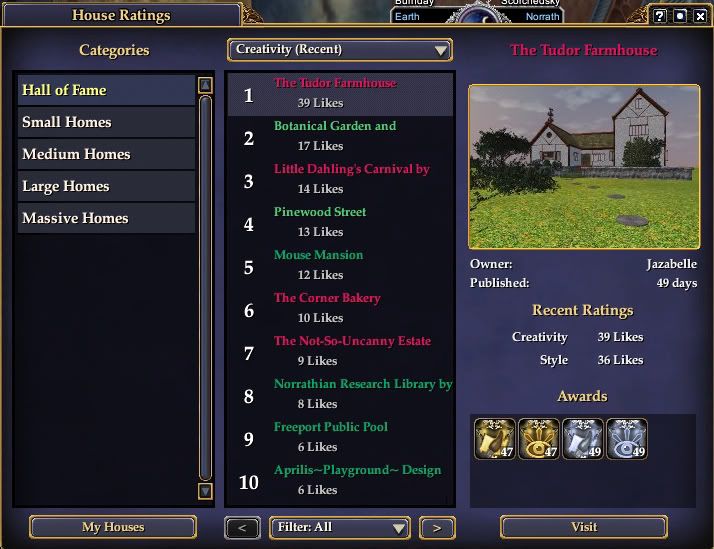
I now have three homes in the Hall of Fame. One of those homes has been at the top of the Hall of Fame since it was inducted over a month ago. How do I feel about the Leaderboard? I still don't like it. Yes, it's not as hurtful with the "like" system. People aren't running around being half-star bandits, downrating other people's homes so that their own home is pushed up higher on the board. However, it still fosters competition in a previously competition-free environment. I'm not much of one for competition anyway. I don't like competing, and I feel that there are better ways to show off one's skills than to compete against other people. But that's neither here nor there. I've drifted off topic!

What I was saying before I distracted myself is that the Norrathian Research Library has done poorly on the Leaderboard, leading me to believe not many people were interested in it. Whether this is because word of the Library never spread, so no one visited to "like" it, or people visiting didn't "like" it, I don't know. And that's a good thing--I can't be upset that people didn't "like" it if I don't know whether they visited or not, unlike with the old system. But the Norrathian Research Library was requested more than once for PUG TV.

I stopped in last night to watch the live webcast of the Norrathian Design Wars. After that webcast ended, Jaedrian contacted me in-game, asking if I'd be willing to do the tour of one of my homes now. Specifically, he asked about the Library. From watching previous webcasts, I figured he would walk around and look at things, talking about what he saw. He would ask me the occasional question, which I would answer. Easy enough, right?

Wrong! I was told that since I'd seen his webcasts before and sort of knew what to expect, he was going to let me run the show.

Now, I have a terror of public speaking. It is a terror so bad, I almost lost my lunch every time I had to speak in front of the class in school. And he wanted me to talk! Well, I really couldn't say no at that point, so I decided to give it a go. I'd pretend I was just talking to this guy I was giving a tour to, and I wouldn't think, would not think about the fact that he was broadcasting it live, and people might actually be watching! I didn't entirely manage to convince myself, but I calmed myself down enough that I managed to talk almost normally.

They're on their second year of dates.
It didn't help that I was apparently lagging--watching the webcast after he posted it, I noticed that there were long pauses after he finished speaking and before I finished speaking. When I was actually doing the webcast with him, from my end, I spoke as soon as he stopped speaking. There were no long, awkward, first date pauses. Oh well!

I repeated myself over and over again. I stuttered. I wound up going off on tangents and never answering the questions he posed to me. At one point, I even called Norrath Azeroth! I haven't played World of Warcraft in over two years. Why in the world did I call it Azeroth?! That one still has me baffled.

And let's not get me started on how much I hate my voice. I detest my voice. Detest. I sound like a little girl choking on a bubble. Ugh!

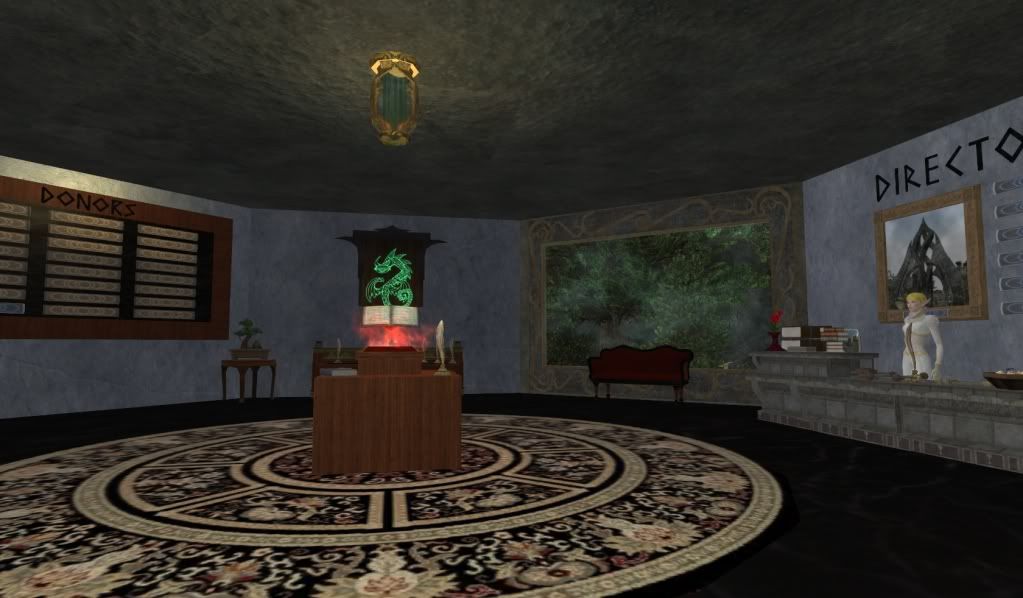
There were so many things I wished I'd said in that interview. To begin with, I didn't really talk about the front room as much as I wanted to. It's the only room in the house that is actually inside the house. I built everything else myself.

The front room was intended to be a hidden valley high up in the cliffs above Kelethin. The idea behind the Library is that it isn't actually in Kelethin, just nearby. When I created the front room, the first month of grottos had just happened. We didn't know if the grottos would ever come back. We didn't know they would occur monthly. We didn't know they would be adding new tiles. I bought a couple of sky tiles, some foliage, and a bunch of grassy tiles for another project. By the time I got to the Library, I'd run out of grassy tiles, which meant some inventive work to cover the walls and floor of the acorn house.

And stone paving tiles didn't exist! I had to use the layout editor to flip stone hearths onto their fronts to use as the paved road.

If you look up at the ceiling while standing in front of the Library doors, I tried to use tiles to create an optical illusion of a tower rising into the sky. I didn't really succeed, but I tried.

I did mention that the valley room of the Library has existed since its first version. The only thing that's changed with it has been the doors. Blazewolf's "Temple of Na'Evrah" had those gorgeous sumac doors. I had to steal them.

First floor of the Library.
The counter in the first room of the Library tower is based off of the library where I used to spend my summers as a kid. I loved that counter, because it meant I was about to have a backpack full of books to read all week!

I didn't mention anything about the display in the center--that's my guestbook! People send me mail, and I update the guestbook with whatever they tell me they want to add to it. Now that they've made it so that you can send a mail from anywhere, I think I'm going to go back to encouraging people to sign the guestbook.

The Library is something that I envision as a lore source in-game. I'd like for people who need lore ICly to be able to go to the Library and look things up. I'd like for people to be able to hold classes on the 9th floor. I'd like to be able to zone into the Library and find people sitting around, chatting about this or that bit of lore. Will it happen? Probably not. But I can dream!
If I add seating up here, this'll be a nice place to relax and chat.
Maybe next time (and there probably will be another Jazabelle Does PUG TV time) I'll actually manage to say what I want to during the tour. We'll see!

Oh, you wanted to actually watch the tour? Here you go.

Friday, February 24, 2012

Where did she go? Oh, there she is!

The period from October through February is probably the busiest holiday season on Norrath. We have Nights of the Dead followed by the Heroes Festival. Before we catch our breath, we're hit by Frostfell. This year, we had the Goddess Risen world event right up until Erollisi day. Throughout those five months we also have city festivals and grottos each month. It seems like there's never a moment to catch your breath!

In less than a week, the Neriak city festival starts, and as soon as that's over, Brewday begins.

I love Everquest 2 and the number of holidays, but sometimes it seems like all there ever are are holidays. So this year I took it easy. I didn't go crazy farming any of the holidays (although my warehouses beg to differ, groaning at the seams with holiday-themed furniture). I took breaks, did things away from the computer, and didn't decorate at all. Because of that, I haven't had much to write about.

Yet somehow I have a zillion projects I need to finish before mid-March.

Right now I'm working on cleaning up a temple for Thoradan, building a temple for Dolthaic, arranging mazes for Kiosha, planning boats for Jadirah and Malecht, waiting for Eleanixa to get back to me so I can load the Tudor Farmhouse for her, working on several projects of my own, and planning a dungeon.


I wonder if I'll ever get back to the cabin in New Halas?

Tuesday, January 10, 2012


The Tudor Farmhouse

The event that really pushed me into finally starting a gaming blog was probably the finishing and posting of the Tudor Farmhouse.

Welcome to the Tudor Farmhouse!


It's something I've been working on since August of 2011. Really, I've spent more time not working on it than working, and I'd estimate it took me about two weeks to complete, spread out over five months. People seem interested in the "how" of what I did. So I figured I'd post a few screenshots of the work in progress and explain exactly how I went about things.


The most important parts of building a house are the inspiration and ideas. In the course of roleplaying, decorating, chatting, or touring, I will come up with an idea. From that idea, I will do google searches for inspiration. No, I am not an architect in my life away from the game. I am simply someone who has strong google-fu, and the ability to look at a real life floorplan and figure out how to turn it into an in-game building.

I also am pretty good at taking a real life image and using game items to replicate it.

Something I always keep in mind is something I learned in an art class--your mind does not actually store as much information as you think it does. You may think you know exactly what something as simple as a mug looks like, but if you were to try and describe in exact detail how a mug looks, you might find you're having difficulties. There are very few items that we know intimately. Most of the time, our brain keeps generalities in mind. "A mug is a cylindrical. It has a handle. The lip needs to be thin enough to drink from, but thick enough to hold the liquid. The bottom of the mug is probably about as thick as the lip, maybe a little bit thicker." That's all well and good for identifying a mug, but if you were building a mug out of in-game items, you come up with more questions. For example, how far from the top and bottom of the mug should the ends of the handle be? Should the handle be centered from the top and bottom, or should it be closer to the top? Closer to the bottom? Should the handle be the same shape on the top of the handle as it is on the bottom? How wide should the handle be compared to the mug?

All of these questions are relatively simple to answer if you have a reference image of a mug to work off of. Working off of a reference image is not cheating. It's research. Our brains simply cannot handle the full volume of material we need for everyday life. It's nothing to be ashamed of. Working off of a reference photo means that I have more time to focus on the important things than trying to figure out if the house looks realistic. That is the key to how I build realistic looking items. The entire time I'm decorating, I have Google open in the background. If I need to build a faucet, I will google faucets. Eventually, building the same sorts of items often enough means that I don't have to google them anymore. For example, I don't have to google showers, but I do still google toilets. I don't have to google sinks, but I google faucets. I don't google stoves, but I do google dish racks.



(found googling farmhouses: http://www.linkaworld.com/images/Submitted_Pics_Plans/Thomas%20Krug/farm_house.jpg)

My first go at making a farmhouse was based off of the above image. I managed to get it to look pretty similar, but then I realized--there wasn't enough space inside for the rooms I wanted to make. So it was back to the drawing board.

This time I literally did sketch. I pulled out my sketchpad and tried to figure out what rooms I wanted to go where. Eventually I decided on the setup I have now--an off-center door into the foyer, kitchen to the left, living room to the right, with stairs up to the bathroom and bedroom. I wanted to keep the same general feel as the ceramic farmhouse pictured above, but I wanted more space and a different layout.




The shell of a house.
When building a house, I don't just go for shape. I try to keep in mind the function of each room as I'm planning it, so I can be sure that when I build it, it works. For example, having the kitchen on the right didn't work for a variety of reasons. First, the fact that there were two stories on the right meant that I could have all of the windows on the first floor open. In a kitchen, you don't want a window behind the stove, and shifting the stove to one side or the other of the window meant that it felt too cramped. Because the single-story wing of the building can't have the windows opened along the sides due to the scaling of tiles to create the sloped roof, the kitchen was best suited to the lefthand room.

An empty kitchen is great for traffic flow.
Added to that was the problem of traffic flow--should the kitchen section be towards the northern end of the room, with the breakfast nook at the south end by the window? Or should it be at the south end, with the breakfast nook at the north end, looking into the foyer? Ultimately, I decided the nook at the north end would be better for traffic flow. As much as I liked the idea of having a window by the nook, it didn't make sense to have the nook be all the way through the kitchen.

But back to building the house--once I'd decided on the shape of the house and the location of each room, I came to the most visible step of building a house: I had to put together the structure.


I started to build the house in white marble, but then realized I didn't like the look. Researching Tudor style farmhouses, I realized that stucco might be a good look for the house. That brought up the question--what could I use as stucco?

If it takes the pills twice a day, will the scabs go away?
In this version of the farmhouse, you can see I eventually settled on snowy squares. I tried the sandy squares, thinking snowy would be too white, and found that the sandy squares were too yellow. So I replaced them with snowy squares. It is for things like this that Jesdyr's layout editor really comes into its own. I was easily able to swap out many many tiles with just a few clicks of the mouse.


Death from above! Or at least, a house.
Unfortunately, I was short on snowy tiles and had to wait for the Moonlight Enchantments (grotto) event to roll around again. Not only that, but I wound up going out of town during the grottos, and so missed the event. Friends farmed me some of the tiles I needed, but not all. The poor house wound up looking rather patchwork for nearly a full month!


You can't see it, but there were some bookcases arranged like  Stonehenge.
A very important part of decorating is taking the time to relax with friends and have fun. Zhadowsee was kind enough to purchase the erudite bookcases for me. Unfortunately, I don't yet have the faction (I'm almost there though!) to purchase them myself. However, when he told me he'd dropped the bookcases in the house and I came to look, I found the farmhouse sitting in a small forest of bookcases.


Omnomnomnom....
People don't think of breaks from the houses as valid periods of decorating. I disagree. It's during those breaks that I take the time to look at other houses, or simply stop thinking about  housing at all. If I'm looking at or touring other houses, I find myself gaining new inspiration for the house I'm working on. Sometimes the breaks are just silliness, like the picture above where I and a friend are wearing marine costumes, but some are actual research. And when I take a break from a house and come back, sometimes I find solutions to problems that I was too close to to see before.


A Jazabelle, happy with the trim on the house.
For example, the trim on the Tudor style farmhouse. What was I going to use for trim? It was while taking a break from decorating, running around my guild hall and looking at all of the sumac dividers I'd used for wainscoting that I realized--if I used sumac dividers, but rotated them two degrees more or less than 90, the top edge of the divider would poke through the walls, leaving the bottom edge hidden in the wall! I could use that top edge to create the trim.


The first day they added the /sitc command. I had to test!

Slowly, the materials I wanted to use for various parts of the house solidified. For instance, in this screenshot, I'm sitting on my sumac front steps. They match the trim of the house. However, in the screenshot above, the steps are stone blocks. I didn't like how rough the stone blocks looked compared to the rest of the house. I'm actually not entirely wedded to the sumac either, but it was the lesser of two evils.


Once I had the exterior done to my satisfaction, it was time to work on the interior. First off, I don't like paper thin walls. I like an element of realism to my fantasy games, and no wall in any house I've ever been in has been an inch thick. Five inches at a minimum are what I've seen. A door itself is usually about two inches thick, and doorways are always quite a bit thicker than doors. Doors are recessed into doorways, from both sides. That meant that I had to set up some interior walls.


In addition to the fact that it's more realistic to have thicker walls, it really opens up building opportunities with thick walls. You can hide things inside thick walls that you couldn't in a thin wall. The faucets in the kitchen and bathroom would have been impossible without the 0.5 unit thick walls.

This is better than the daggers he was shooting earlier!

In the screenshot, you can see the walls of the kitchen and the living room, and you can see how much of a gap there is between the two. You can also see me pausing to accept the support of Zhadowsee.

So after the structure and interior walls are done, what next? I personally like to start at one end of the house and work my way around. In this case, I worked left-to-right, then bottom-to-top. That means I started with the kitchen.

Thick walls--good for hiding things inside. Like bodies?



Fridge, island, sink.

Standing in front of the ovens, arranging food inside of them.
Kitchens are difficult for me. I love them, and that makes them harder. I want the kitchen to look good, and be something that looks realistic. At the same time, a kitchen isn't something that most people use a lot in-game, so it can't be too detailed.

About the only thing people do in kitchens as far as roleplay goes is to grab things from the fridge to carry around the house. Sometimes they eat in them, and rarely they roleplay out the act of cooking. So what was I going to do for the kitchen? In my case, that meant going utterly overboard.

I could have built a fridge that was much more realistic than the one I did, but I wanted to be able to use the wispy vampiric mirror. With the wispy mirror, people can interact with the bottles and food items "inside" the fridge without having to worry about removing the fridge door. Perfect! It helped that the colors of the frame on the vampiric mirror matched the kitchen. And of course, I used the same mirrors for the ovens, so that really tied things together.

The house I posted on the leaderboards is a display house for what the house could be. I wanted it to look like someone lives there. Like someone stepped out of the kitchen for a moment, or is about to take a bath, or just finished writing at the desk.

The Squee and Jazabelle, sitting at the breakfast nook.

And of course, since the house is built around the idea of roleplay, I wanted the furniture to be usable. That meant all of the furniture had to be custom built, since the collision on the pre-made furniture is horrible for seating.

After I finished the kitchen, I moved on to the foyer, then the living room. Both of those rooms were relatively simple--they just needed a little bit of furniture, a spot to sit here and there, and places to display trophies from my (or whoever decides to purchase the layout's) adventures through Norrath.


No, I did not murder him. He's just.... taking a short nap. Under the water.
Finally, it was time for the bathroom. Why a bathroom in a roleplaying house? First of all, bathrooms are realistic. As I said, I like an element of realism with my fantasy (and besides, Stormhold has a bathroom. Why can't player housing?). Besides, like I've said in multiple other places, the bathroom is the "AFK" room. In the course of roleplay, if you need to run off in the middle, what better excuse than your character has to use the potty? Just excuse yourself and park yourself in the AFK room--I mean bathroom--and go take care of your business! (The pun might have been intended. I'm afraid that my guild is corrupting me. They like to go on punny streaks.)

Yes, it's true. Women do travel to the bathroom in packs.
Really, at this point I was just decorating. I did a lot of googling (I spent a night googling toilets. You would not believe some of the weird toilets that are out there). I also did a lot of from-memory building. The bath/shower was based off of a bathtub in the house of my cousin's grandmother. I always admired that bathtub as a kid, and wanted to have one just like it when I grew up and had a house of my own. Since that doesn't seem likely (the growing up or the having the bathtub in a house of my own) I've resorted to basing bathtubs off of it in-game. Close enough for government work, right?

The house went through several incarnations before I settled on what I finally did. But once I'd decided on the farmhouse, the house practically flew together--at least while I was working on it. I spent a lot of time not working on it, as I've said. One of those reasons was that in mid-November, I was inspired to begin another house.

I also had several things happen which took me away from the game. But the house was eventually finished, and now it's up on the Antonia Bayle leaderboards as "The Tudor Farmhouse" under massive homes (update: The Tudor Farmhouse made it to the Hall of Fame on January 21st, 2012). So stop on by, take a peek, and remember that while what you're seeing now may look effortless, it most definitely was not.


Happy decorating!


The stairs really aren't that steep, honest!

My favorite window in the entire house.

It really looks small from this angle, huh?

Monday, January 9, 2012

The Start of a New Blog

Well, I started a blog I thought I would keep in-character, but it never went anywhere. I started a Facebook for my character, but that never really went anywhere, either. Then I thought, "All the cool kids have gamer blogs, why don't I make one? I don't have to stay in-character either. It can be about housing in EQ2, since that's what I do while I'm gaming!" Or at least, that's what I spend the majority of my time focusing on, in between roleplaying and the occasional trip out in the world to quest.

So here I am, starting a blog. About gaming. Yay.

That begs the question--what should I talk about?

To start with, I suppose I should introduce myself. My online moniker is Jazabelle Wra'Eth. Don't ask about the Wra'Eth--it was a poor choice years ago, and it has managed to stick with me all this time. Most often, people call me Jazabelle, Jaza, Jaz, Jazzy... the variations are numerous. I answer to all of them.

I mentioned I do housing in-game, and that I play EQ2. I've tried other games in my gaming career, but the only ones that have ever managed to really catch my interest have been ones with housing. I adore MMOs for the interactions with others, and the fact that the world in an MMO is a living, breathing entity (even if it lives and breathes very slowly for the most part). No other MMO I've tried--and I've tried most of them out there--has kept my interest as long as EQ2. Why? Simple. EQ2 has one of the most robust housing systems in any game I've played, and the Antonia Bayle server has a large roleplay community.

Sure, there are other games with housing. Sure, there are other games whose look I prefer to EQ2. There are other games whose combat mechanics I prefer. There are games whose characters I like the look of better. But what it boils down to is that I enjoy two things in gaming--housing and roleplay, and EQ2 has both. I won't even consider a game if it doesn't have housing. And now that EQ2 has gone free to play, I can't ever see myself leaving the game until the servers go down.

So that covers the homes portion of the blog. What about tomes?

I've been decorating since I first left the island in EQ2. Admittedly, my first effort involved a bed, a table, a chair, a bookshelf, and several books on top of the bookshelf. I thought I was the greatest thing since sliced bread. Then I found the Homeshow forums, and I quietly slunk off to practice a bit more.

Over the years of visiting the Homeshow forums, I slowly gathered ideas from other people. I learned how to see housing items not as actual items, but as shapes to be used. Eventually, I posted a few houses, to modest praise. Then I took a break from the game. For nearly two years, I played other games. I really only played EQ2 on and off anyway, and this was a very long off period.

When I came back, I decided to redo my home. It went through several incarnations, and in that time I decided that I needed a separate house to hold the books I'd collected over the years of gaming. I also met and befriended Aurelis, the premier bibliophile of EQ2. With her encouragement (and the encouragement of a few other friends) I built a library.

And between Jazabelle's home, and the library, I suddenly found that people thought I was pretty decent at this decorating stuff. I was already slightly book obsessed, but I decided that the library would be a library. I would collect every single book I could get my hands on. I would beg and borrow books from people. I would stop just short of stealing, in order to collect all the books I could. I haven't managed that, but I tried!

The vanity guild Homes and Tomes was born (suggested by Aurelis). It didn't stay vanity for long--it's now a small guild of decorators, crafters, and roleplayers. But Homes and Tomes is how I think of my EQ2 life. And so this blog is about Homes (my decorating in EQ2) and Tomes (the books, and by extension, all of the combat that is involved in EQ2, as most books require combat to obtain).

Welcome to Homes and Tomes. May your stay be as amusing for you as it is for me.